
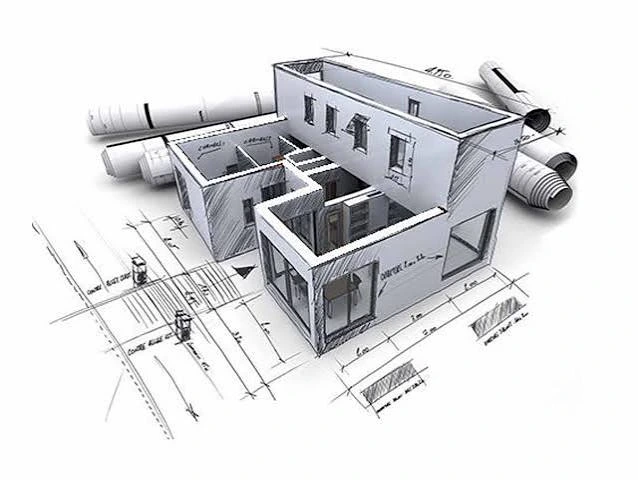
Building a new house or renovating an existing property in the United States requires converting creative visions into exact technical plans. Every foundation wall, roof truss, electrical outlet, and plumbing line must be documented with precision before breaking ground. While conceptual sketches provide an initial spark, professional builders and municipal permitting offices demand complete, code compliant blueprints to approve construction.
This is where specialized CAD service providers and expert home drafters become indispensable. By leveraging modern computer software, these professionals translate hand drawings, paper scans, and spatial ideas into comprehensive digital blueprints. Understanding how residential draftspeople operate, the full scope of services they offer, and how their technical outputs feed into wide format job site printing allows homeowners, general contractors, and real estate developers to streamline approvals, control expenses, and execute flawless residential projects.
Understanding the Essential Role of Home Drafters
Residential home drafters specialize in creating scaled technical drawings for living spaces. Unlike commercial building designers who work on massive retail towers or industrial facilities, home drafters focus entirely on the nuances of residential living. Their primary mission is to bridge the creative gap between what a property owner envisions and what a framing crew can physically construct.
In the United States residential construction market, home drafters serve as the primary engine for turning initial ideas into actionable building plans. They understand spatial flow, ceiling heights, door clearances, and roof pitches. Crucially, they possess a deep working knowledge of local building codes, such as the International Residential Code, alongside local county zoning regulations.
Key Capabilities of Home Drafters
- Crafting complete floor plans detailing room dimensions, wall thicknesses, and window placements
- Drawing exterior and interior elevations to show building height, roof lines, and exterior finishes
- Developing foundation and floor framing schematics tailored to soil conditions and structural loads
- Preparing electrical, plumbing, and mechanical rough in placements for trade contractors
- Drafting site plans that demonstrate property line setbacks, driveway access, and drainage routes
Core Offerings Provided by CAD Service Providers
Specialized drafting agencies deliver a wide array of technical offerings designed to support every phase of residential property development. Whether you are constructing a single family home in Florida, expanding a suburban townhouse in Ohio, or remodeling a historic property in Massachusetts, these services form the backbone of project planning.
Scan to Digital Vector File Conversion
Many older properties across America have original blueprints preserved only on yellowed paper, linen sheets, or legacy print media. Renovation work requires converting these static documents into editable digital files. CAD service providers use high resolution scanners and drafting tools to trace legacy paper plans, converting raster images into fully editable vector drawings in standard formats like DWG or DXF.
Permit Ready Construction Documents
Local building departments in municipalities across the United States will not issue building permits without a structured set of construction documents. Drafters assemble comprehensive permit packages that include site plans, structural sections, egress details, energy compliance notes, and safety specifications. Having complete documentation drastically reduces review times at city hall and prevents project stalls.
As Built Documentation for Renovations
Before designing a home addition or gut renovation, contractors need an exact picture of the current building state. Home drafters conduct physical measurements or utilize digital field measurements to generate accurate as built drawings. These drawings capture existing load bearing walls, door openings, plumbing stacks, and ceiling heights, providing a reliable starting point for new design work.
Custom Home Layouts and Additions
For homeowners building custom residences or expanding living spaces with second story additions, home drafters turn custom ideas into balanced layouts. They optimize natural light exposure, traffic flow, storage capacity, and structural alignment, ensuring that the living space feels comfortable while remaining practical to build.
Home Drafter vs Architect vs Interior Designer
Choosing the right professional for a residential project depends on the scope, budget, and structural complexity of the build.
| Professional Role | Focus Area | Credentials | Best Suited For |
| Home Drafter | Technical drawing creation, building code alignment, permit plan sets | Technical degree, software certification, practical building knowledge | Custom single family homes, additions, remodels, budget conscious projects |
| Architect | High level artistic vision, complex spatial theory, site analysis | Master degree, professional licensing exam, state registration | Complex luxury estates, unusual topography, commercial mixed use structures |
| Interior Designer | Aesthetic styling, material selection, interior layout flow | Design degree or national interior certification | Cabinetry layouts, color palettes, lighting selections, surface finishes |
For the majority of standard custom homes, home additions, and interior remodels, hiring a residential home drafter provides all the technical detail required for construction at a fraction of the cost of a full service architectural firm.
From Digital File to Physical Job Site Blueprint: A Real World Scenario
To truly appreciate the technical workflow of CAD service providers, consider how digital drawing files transition into physical paper prints used by construction crews in the field.
The Scenario: Remodeling a 1960s Ranch Home in Denver, Colorado
A homeowner in Denver, Colorado plans to remove an interior load bearing wall to create an open concept living room and kitchen, while also adding a 500 square foot master suite over an existing patio.
Step 1: Digitizing Legacy Drawings
The original house plans exist only as a faded paper blueprint from 1965. The home drafter scans the paper document using a wide format scanner. The raster scan is imported into drafting software as a background reference, and the drafter meticulously redraws the perimeter walls, window openings, and foundation footings into a clean digital vector layout.
Step 2: Drafting the New Structure and Layer Assignment
The drafter adds the 500 square foot suite addition and designs a continuous steel beam header to replace the load bearing interior wall. To ensure clarity, the drafter organizes the digital file using standardized drawing layers:
- Structural walls, footings, and support posts on heavy primary layers
- Doors, windows, and swing directions on secondary detail layers
- Dimension strings, room labels, and wall notes on text annotation layers
- Electrical switches, HVAC ducts, and plumbing fixtures on specialized trade layers
Each layer is assigned a specific plot style weight. Thicker line weights represent cut structural walls, while lighter line weights indicate surface textures, cabinet outlines, and dimension lines.
Step 3: Configuring the Large Format Plotter Output
Once the digital drawing set is complete, it must be printed onto physical paper sets for job site use. Contractors cannot read tiny details on standard letter paper; they require large format architectural sheets, typically ARCH D size measuring 24 inches by 36 inches.
The drafter configures the plot settings within the drafting software:
- Paper Size: ARCH D (24 x 36 inches)
- Scale: Standard architectural scale where one quarter inch equals one foot
- Line Weight Mapping: Monochrome CTB plot style ensuring crisp black lines without fuzzy color gradients
- Vector Resolution: Set to 600 dots per inch for ultra sharp detail on fine dimension text
The digital file is sent to a dedicated wide format inkjet plotter or LED technical printer. The wide format printer uses quick drying pigment inks designed to resist humidity and smudging when physical blueprint rolls are unrolled on dusty job sites.
Step 4: Job Site Application and Municipal Inspections
The wide format plotter outputs four full paper sets. One set is submitted to the Denver building department for plan check approval, one set stays with the general contractor in the field, one set goes to the framing subcontractor, and one set is retained by the homeowner.
When the city building inspector arrives on site to review the open framing and structural beam installation, they unroll the physical ARCH D blueprint on the temporary work table. Because the home drafter used correct line weights, precise dimension strings, and clear scale parameters, the inspector verifies compliance immediately and approves the framing permit.
Top Advantages of Partnering with Specialized Home Drafters
Working with dedicated CAD service providers offers measurable benefits that keep residential building projects on time and within budget.
Direct Cost Savings
Architectural firm fees can consume 8 to 15 percent of a total project construction budget. In contrast, residential home drafters offer competitive hourly or square foot pricing models that usually represent only 1 to 3 percent of total construction costs. This frees up crucial capital for higher quality building materials and interior finishes.
Speed and Efficiency
Specialized drafting agencies focus exclusively on producing technical drawings. Without the administrative overhead and lengthy design iterations typical of large design firms, professional drafters complete permit packages quickly, often delivering initial draft sets within one to two weeks.
Error Reduction and Material Waste Control
Precise CAD drawings eliminate mathematical errors in spatial calculations. When wall lengths, floor joist spans, and roof pitches are calculated digitally down to the fraction of an inch, material takeoffs become far more accurate. Framing crews order the exact lumber needed, reducing job site waste and preventing expensive mid project change orders.
Seamless Collaboration with Trade Contractors
General contractors prefer working from clean, standardized CAD drawings. Clear dimensioning, explicit section details, and organized trade layouts allow plumbers, electricians, and HVAC installers to work efficiently without guessing intent or clashing with structural members.
Geographic and Regional Building Code Considerations in the United States
Building a home in Maine requires drastically different construction details than building a home in Southern California. Expert home drafters tailor their technical plans to match regional environmental requirements across various states.
Coastal and High Wind Areas
In states like Florida, Texas, and North Carolina, residential plans must incorporate structural details that resist hurricane force winds. Drafters detail continuous load paths, hurricane tie down straps, impact resistant window schedules, and elevated floor systems designed to withstand storm surges.
Seismic Zones
Along the West Coast, particularly in California, Washington, and Oregon, building codes focus heavily on earthquake safety. Home drafters include complex shear wall schedules, anchor bolt layouts, foundation hold downs, and structural engineering callouts necessary to pass stringent municipal plan checks.
Cold Northern Climates
In northern regions such as Minnesota, Wisconsin, and Colorado, drafting plans must account for freezing frost lines and heavy snow accumulation. Drafters specify deep foundation footings below the local frost depth, high performance insulation envelopes, and heavy duty engineered roof truss profiles capable of supporting snow loads.
How to Select the Ideal CAD Service Provider for Your Project
Selecting the right residential drafting team is critical to project momentum. Evaluate prospective drafting partners using these essential criteria:
Software Proficiency and Industry Standards
Ensure the drafting provider uses leading industry software applications such as AutoCAD, Revit, Chief Architect, or Vectorworks. Their team should be capable of delivering files in editable DWG format as well as flattened PDF sets formatted for wide format printing.
Local Code Familiarity
Ask prospective drafters about their experience with residential construction in your specific state or county. A drafter who understands local zoning setbacks, height restrictions, and climate specific insulation rules will produce permit ready plans with far fewer plan check corrections.
Quality Control and Revision Policies
Inquire about the review process. Professional drafting services include a structured review cycle, allowing property owners and contractors to suggest revisions before plans are finalized. Clarify how design changes are handled and ensure transparent communication channels.
Frequently Asked Questions
What is the primary difference between a home drafter and an architect?
A home drafter focuses on the technical creation of scaled blueprints, building code alignment, and permit documentation for residential construction. An architect provides broader conceptual design services, spatial philosophy, site analysis, and artistic administration. For most single family homes, additions, and remodels, a qualified home drafter provides all necessary building plans at a lower cost.
Can CAD service providers convert hand drawn sketches into permit ready plans?
Yes. Home drafters routinely take rough pencil sketches, marked up floor plans, or dimensioned grid paper from homeowners and convert them into precise, scaled digital drawings. They apply correct wall thicknesses, door clearances, and structural details required by local building departments.
What paper size is standard for printing residential blueprints?
The most common standard for residential construction prints in the United States is ARCH D size, which measures 24 inches by 36 inches. This format provides ample space for scaled floor plans, dimension strings, wall section details, and text notes, making it easy for builders to read on job sites.
How long does it take a residential drafter to complete a set of house plans?
For a standard single family home or room addition, creating a complete set of CAD drawings typically takes between one and three weeks. The timeline depends on project complexity, the speed of client feedback during review rounds, and the level of structural detail required.
Will I need a structural engineer to review CAD drawings made by a home drafter?
In many United States jurisdictions, local building departments require a licensed structural engineer to review and stamp building plans for structural elements like long beam spans, complex foundations, or high wind framing. Home drafters frequently collaborate directly with structural engineers, incorporating the engineer structural calculations and stamp directly into the final CAD file set.
Streamline Your Next Building Project with Expert Drafting
Turning a residential building concept into a physical structure demands clear communication, technical accuracy, and adherence to established construction standards. Partnering with skilled CAD service providers and residential home drafters eliminates guesswork, protects your budget, and accelerates the transition from initial design to active job site construction.
Whether you are preparing to build a custom residence from scratch, construct a home addition, or digitize legacy paper blueprints for a major remodel, professional drafting services deliver the precision you need. Equip your construction team with accurate digital files and crisp wide format blueprint sets to build your next residential project with total confidence.